Specifications
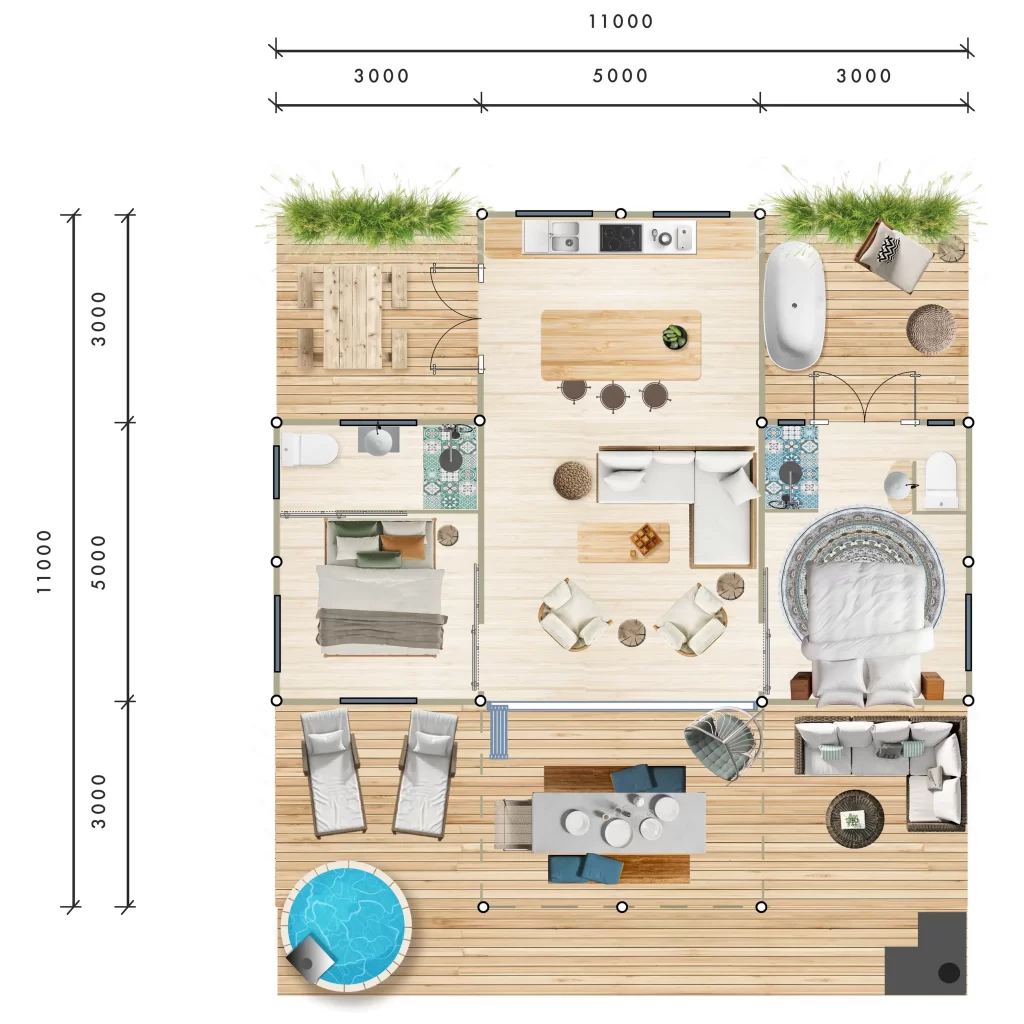
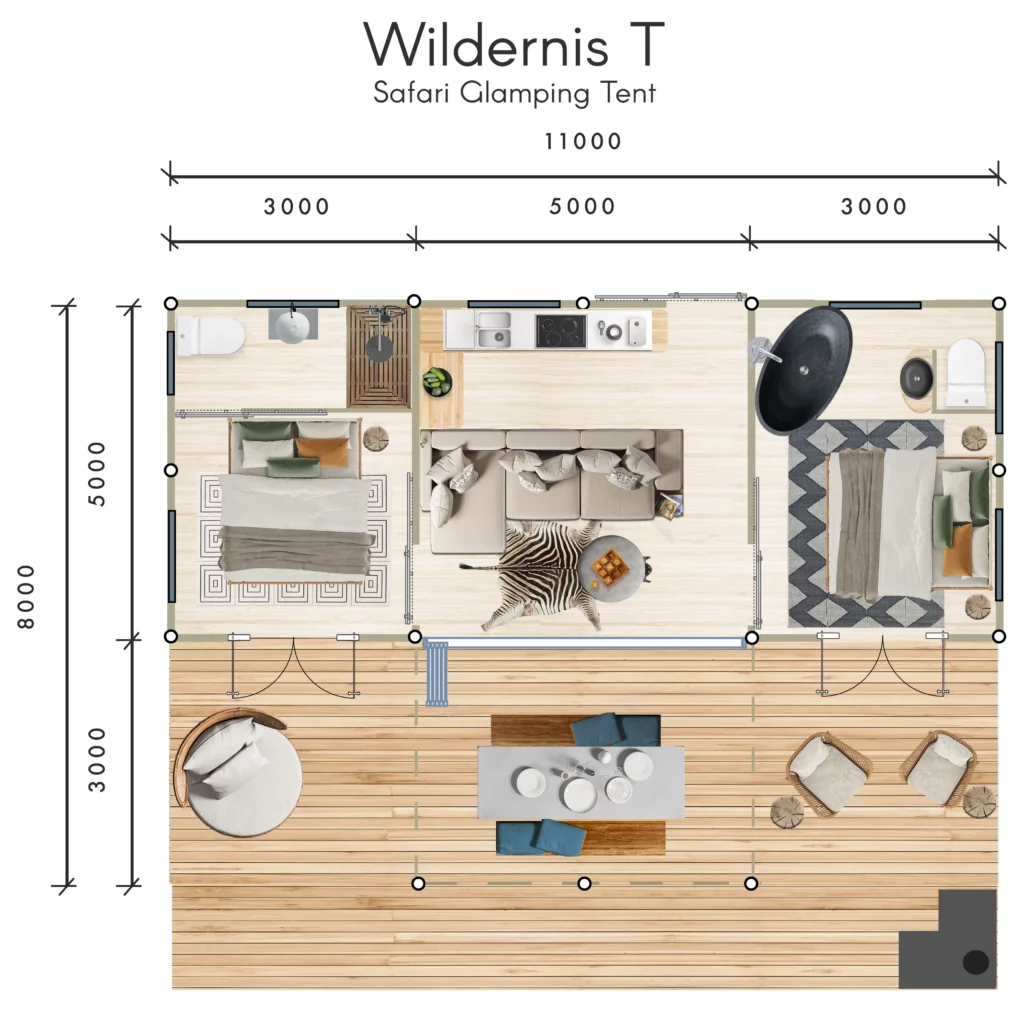
5 x 11m, 5 x 3m, 5 x 3m
Ideal for 3 couples or a family
3 en-suite bedrooms: 3 x 5m
Living area: 5 x 5m
or 2 en-suite bedrooms: 3×5
Living area: 8 x 5m
Veranda: 3 x 5m

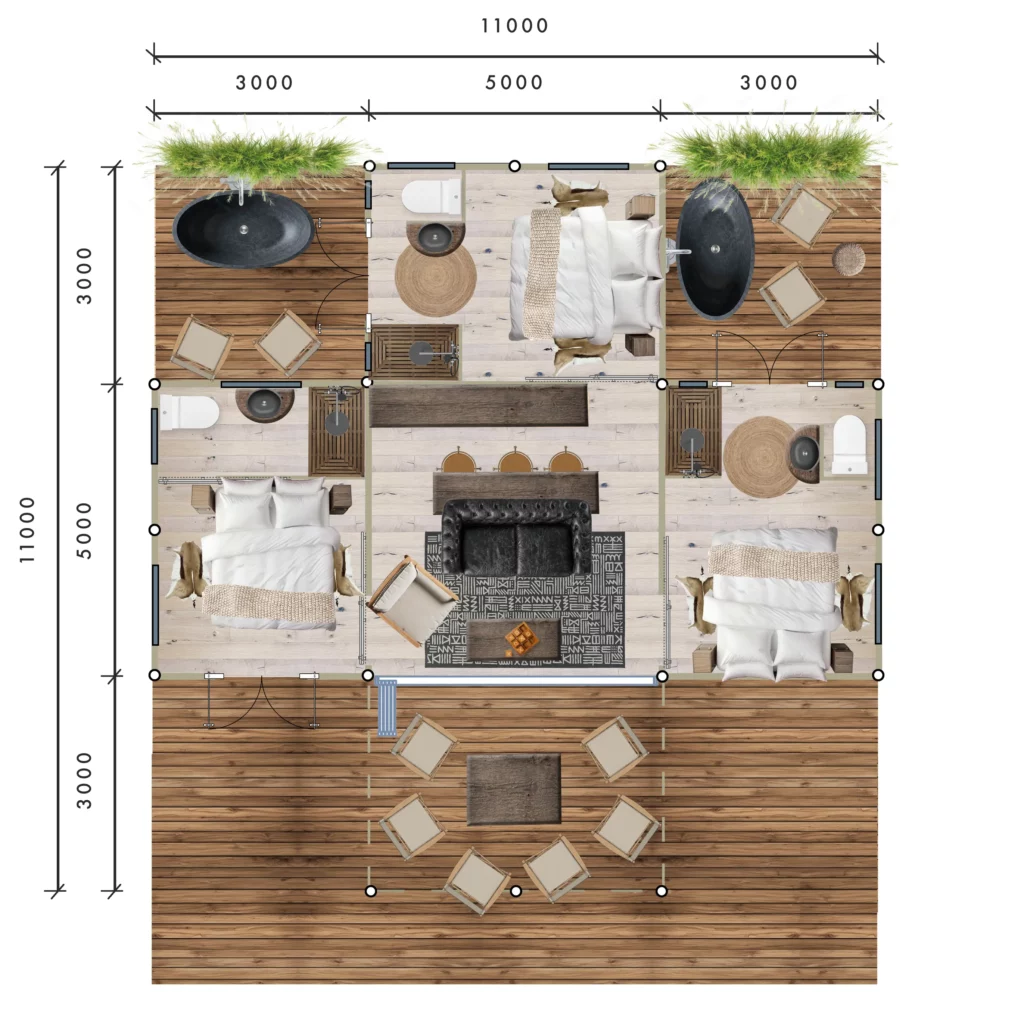
5 x 11m, 5 x 3m, 5 x 3m
Ideal for 3 couples or a family
3 en-suite bedrooms: 3 x 5m
Living area: 5 x 5m
or 2 en-suite bedrooms: 3×5
Living area: 8 x 5m
Veranda: 3 x 5m
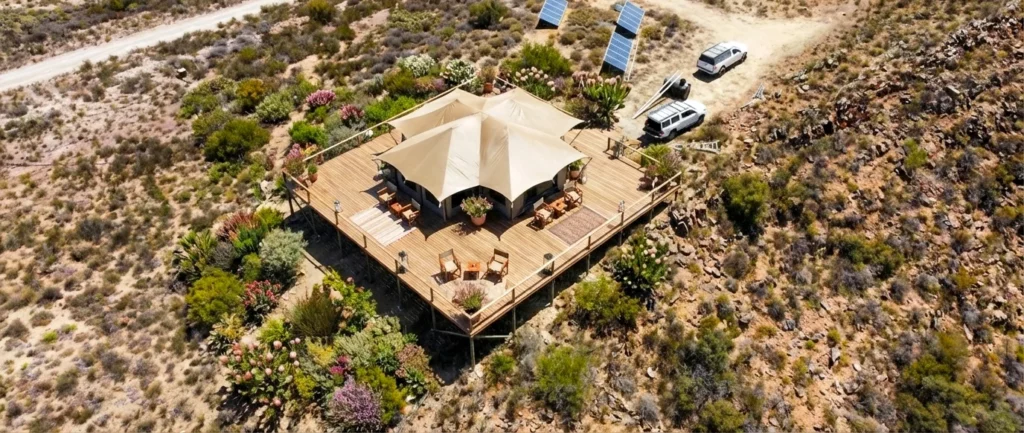
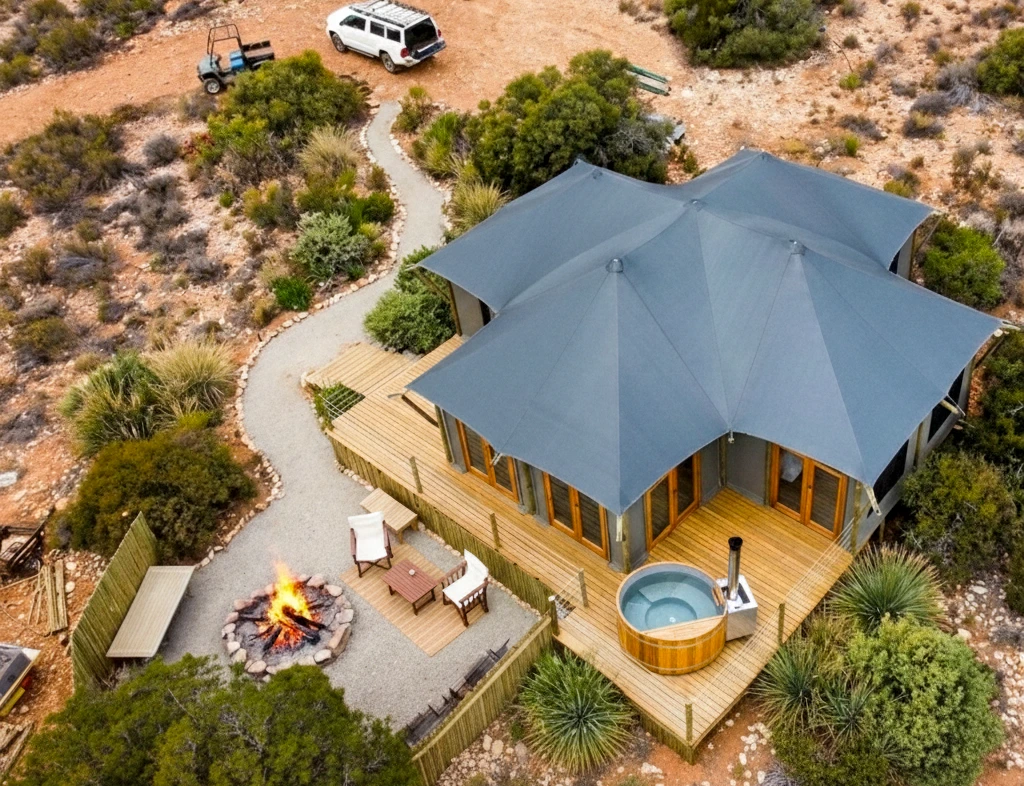
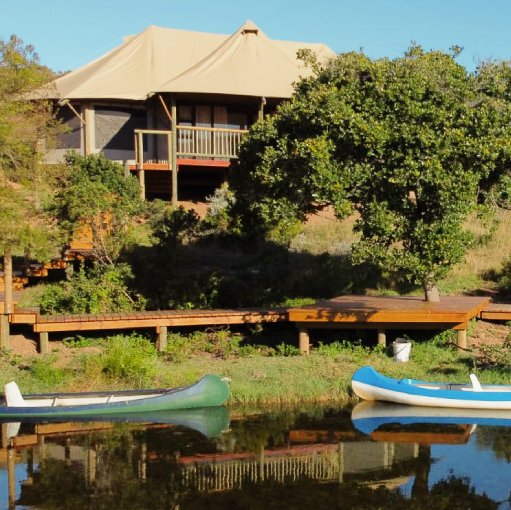
Sanctuary of Style: Introducing the Wildernis Tent
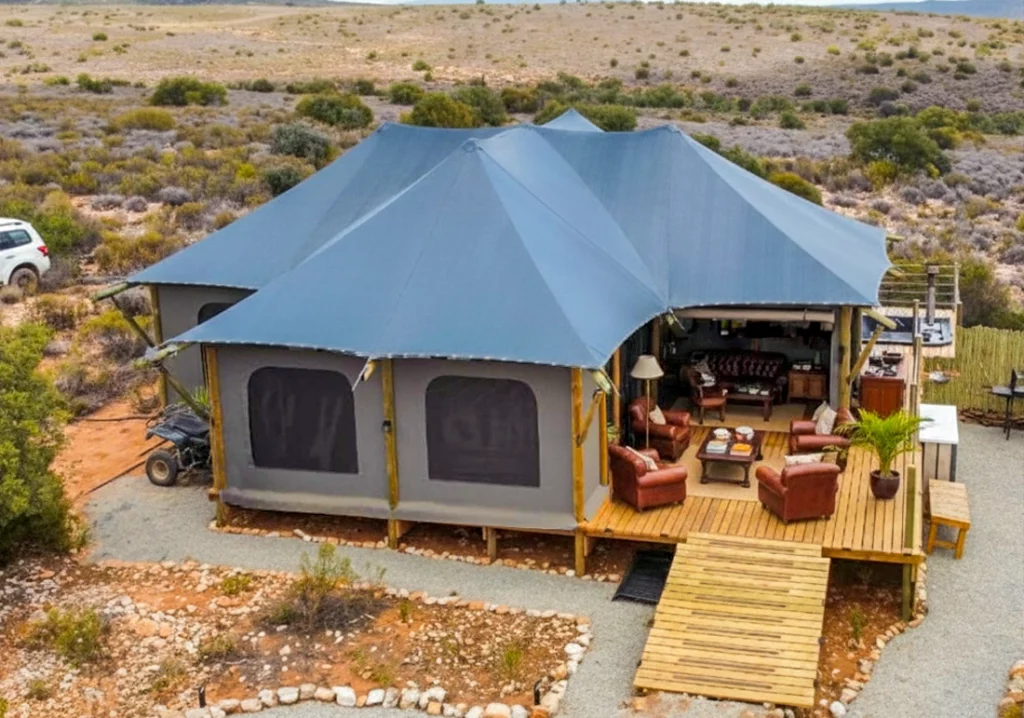
Where comfort meets the untamed heart of nature, the Wildernis tent is a triumph of canvas architecture, designed for the discerning traveler who refuses to compromise on style. This is more than glamping; it’s a seamless extension of sophisticated living into the great outdoors.
Thoughtful Spatial Design
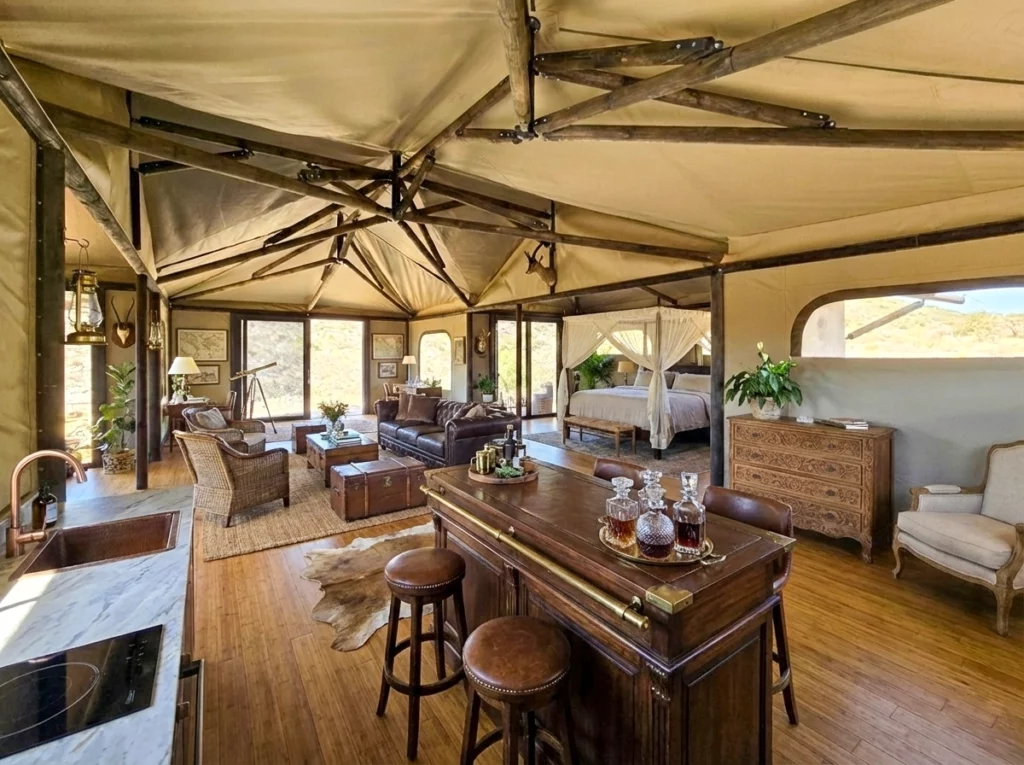
At the core of the Wildernis experience lies the magnificent, expansive central hub:
The Seamless Indoor-Outdoor Flow
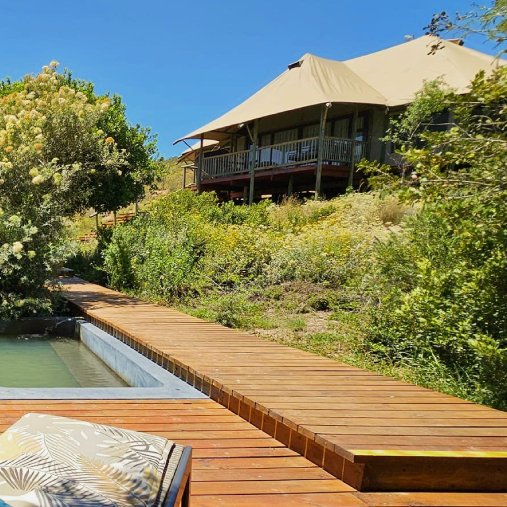
The signature element of the Wildernis is its breathtaking connection to the surrounding landscape. The entire living space effortlessly opens onto a covered veranda, dissolving the boundaries between the interior and the breathtaking outdoors. This design philosophy creates an immersive, yet sheltered, sanctuary.
The Wildernis tent is not just accommodation—it’s a designed destination, promising a curated, luxurious escape into the wild.